Fitted Wardrobes, Flooring and Underfloor Heating in Older Homes
How to plan the trades that finish a renovation, from made-to-measure storage to the floor under your feet and the heating beneath it.
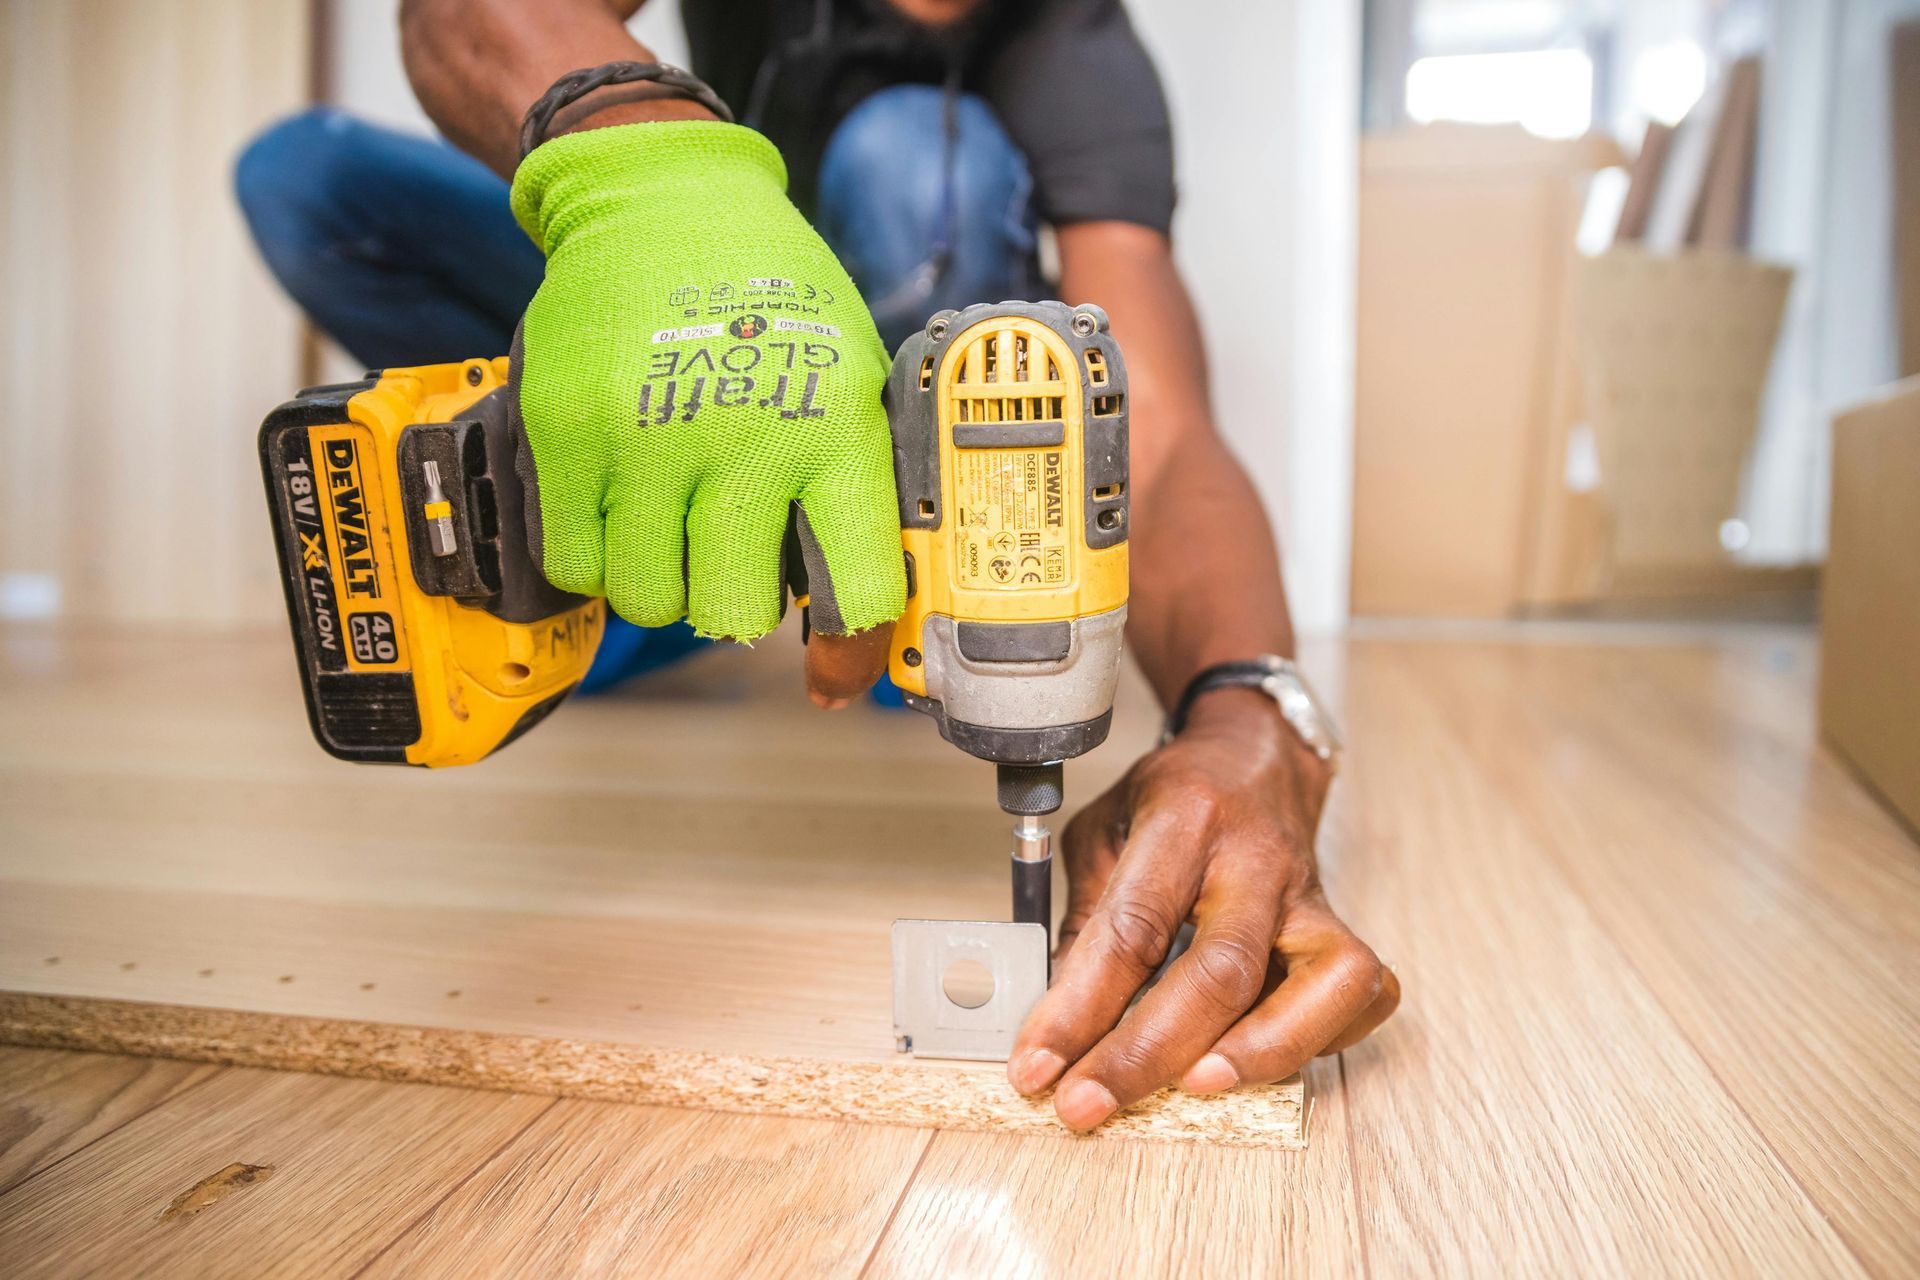
Once the walls are replastered and the new kitchen or bathroom is in, it is tempting to treat a renovation as finished. Yet the jobs that come last, the storage, the floors and the heating underneath them, are the ones you live with every day. In older homes they also tend to be the ones that turn up surprises, so they deserve the same planning as the bigger work.
Why the finishing trades belong in the main plan
Storage, flooring and heating all affect each other. Underfloor heating changes the height of a floor, which changes how doors and skirting boards sit. A fitted wardrobe needs a level floor to stand on and a decision about whether the flooring runs underneath it. Plan them one at a time and each trade ends up working around the last; plan them together and the right sequence becomes obvious.
Fitted wardrobes: making the most of awkward rooms
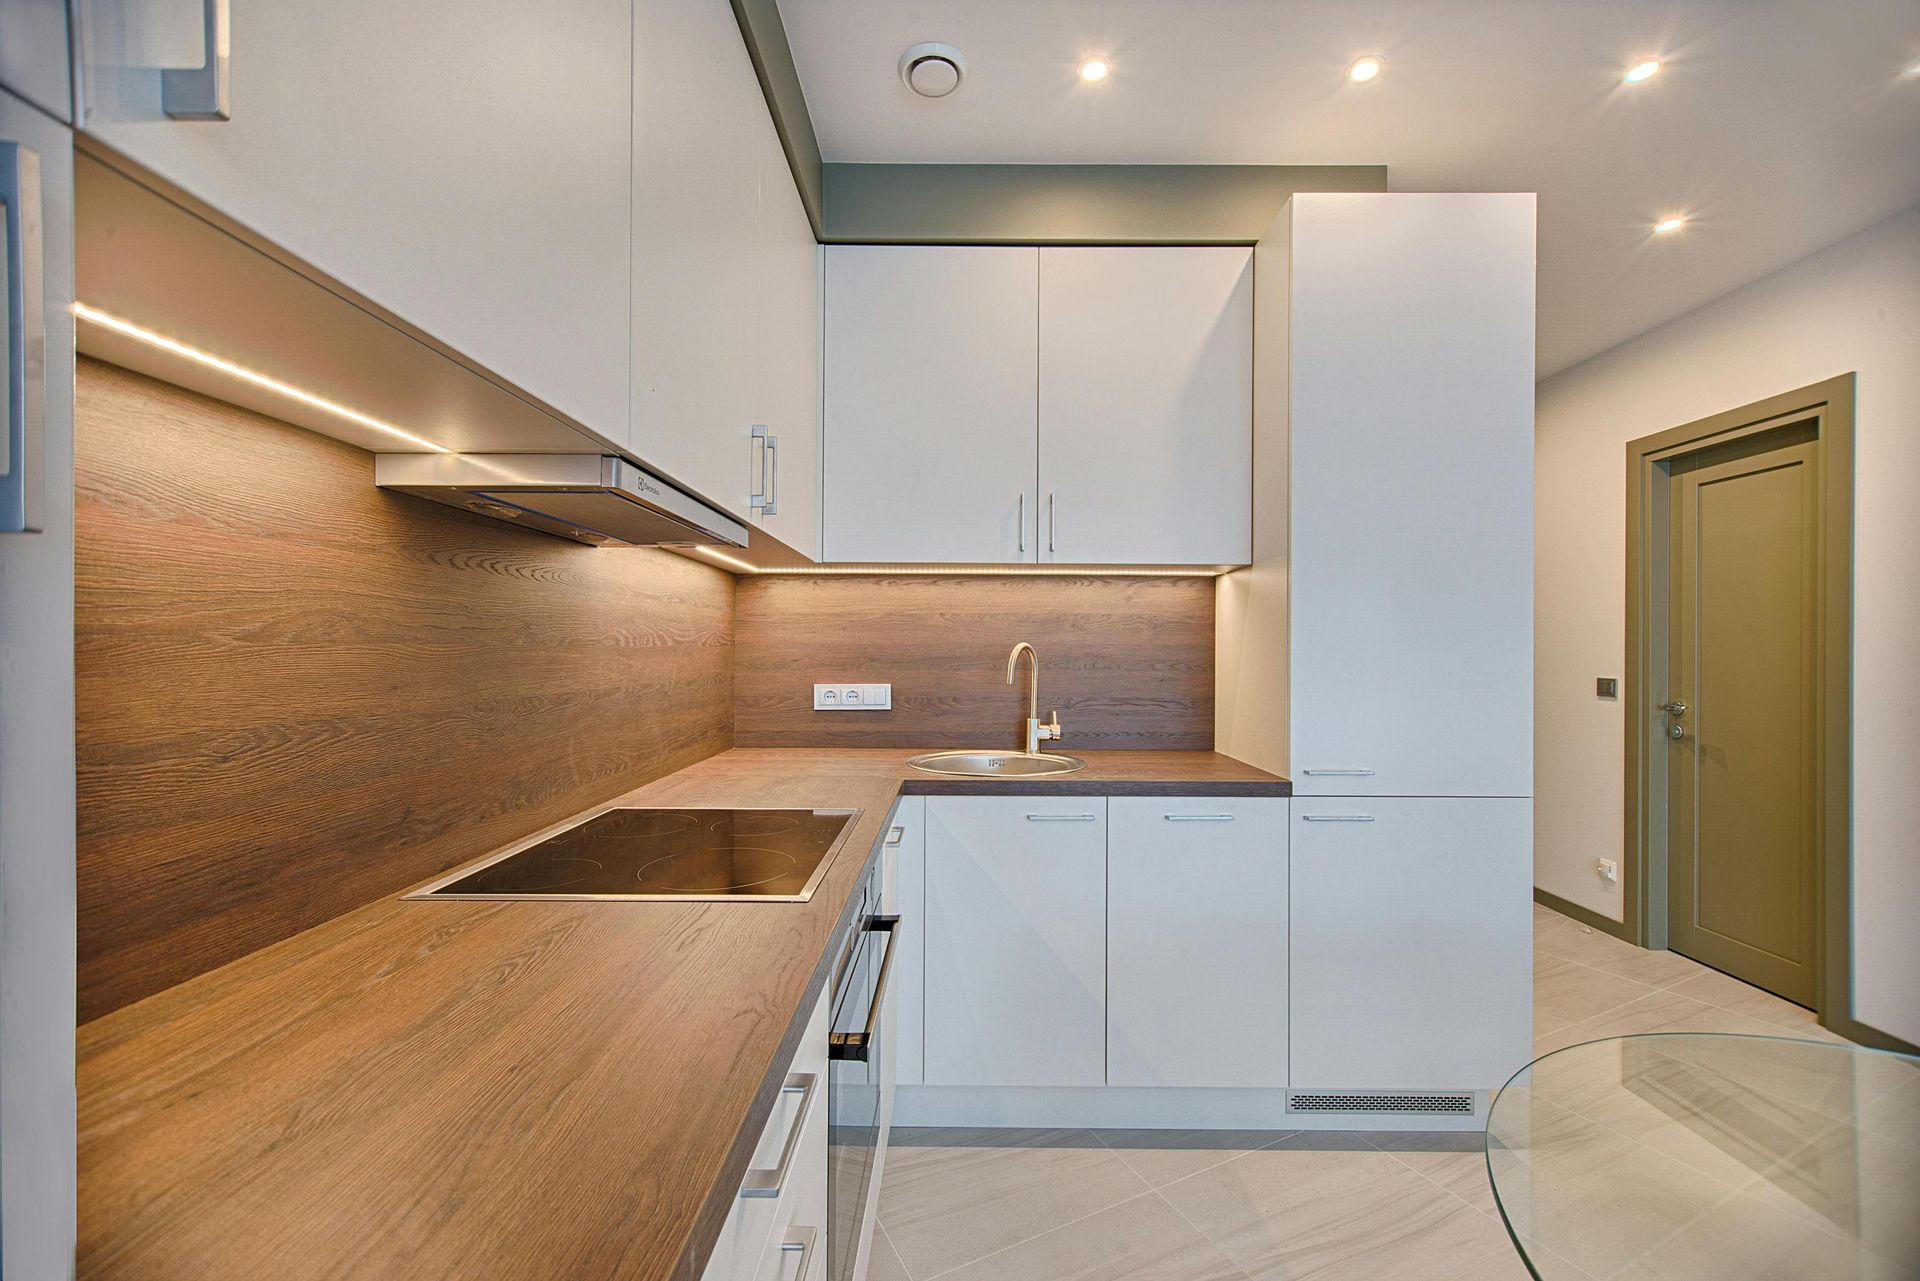
Older houses are full of space that freestanding furniture cannot use. Chimney breasts leave deep alcoves either side, Victorian and 1930s bedrooms often have sloping ceilings or picture rails, and the smallest bedroom rarely fits a standard wardrobe at all. Made-to-measure units solve that by being built to the room rather than to a catalogue size.
Walls in older properties are seldom straight, so a good joiner scribes the carcass to the plaster and closes the gaps that off-the-shelf units leave behind. Inside, the layout matters as much as the doors: double hanging rails for shirts and jackets, full-length space for coats, drawers and shoe storage at the bottom, and lighting that comes on with the door. Local fitted wardrobe specialists in Stoke-on-Trent typically design, build and fit within a few weeks, with only a couple of days of disruption in the house itself.
Flooring: start with what is underneath
The finished floor gets the attention, but the subfloor decides how long it lasts. Many terraced houses have suspended timber ground floors with boards that have shrunk or loosened over the decades, and laying luxury vinyl tiles or engineered wood straight over them shows every gap and creak. A ply overlay, refixed boards or a levelling compound gives the finish a flat, stable base.
Concrete floors from the mid-twentieth century bring a different question: damp. A moisture test before anything goes down protects both the floor and the adhesive. Choosing the material comes after that, with LVT and porcelain for kitchens and bathrooms, engineered oak for living rooms and hallways, and carpet where comfort matters most. Experienced flooring fitters in Stoke will include that preparation in the quote rather than adding it on the day.
Underfloor heating: electric or water-fed?
Underfloor heating has moved from luxury to a sensible option in many renovations, particularly where wall space is tight or radiators would interrupt a new layout. There are two main types.
- Electric mats are thin, quick to install and ideal for single rooms such as bathrooms, en-suites and kitchens. They run on their own circuit with a thermostat and need certificating, but add very little height.
- Water-fed systems run warm water through pipes connected to the main heating. They cost more to install but are cheaper to run across large areas, which makes them a better fit for whole ground floors or open-plan kitchen-diners.
Either system works best under tiles, stone or LVT, and both need the floor prepared properly first. If you are considering underfloor heating installation in Stoke-on-Trent, ask whether the same team will handle the floor preparation, the wiring or plumbing and the final finish, because those three steps have to follow each other closely.
Putting it in the right order
- Survey and plan. Measure the rooms, test floors for damp and agree where storage and heating will go.
- Prepare the floors. Refix or overlay timber, level concrete and lay insulation boards where needed.
- Install the heating. Lay the mats or pipework, then connect and test before anything covers them.
- Lay the finished floor. Tiles, LVT or timber, followed by skirting boards.
- Fit the joinery. Wardrobes and built-in storage go in last, scribed to the finished floor and walls.
Handled in that order, the finishing trades turn a renovated house into a comfortable home rather than a list of snagging jobs. For more on planning larger projects, see our home improvements guide.
Ready to work with Lexsee Business Directory?
Let's connect! We’re here to help.
Send us a message and we’ll be in touch.
Agency Contact Form
More Business Tips, Tricks & Tools
Lexee Blog